Modern Two-Story Small Home with Balcony and Efficient Floor Plan

2026-8-31 06:54 am 125
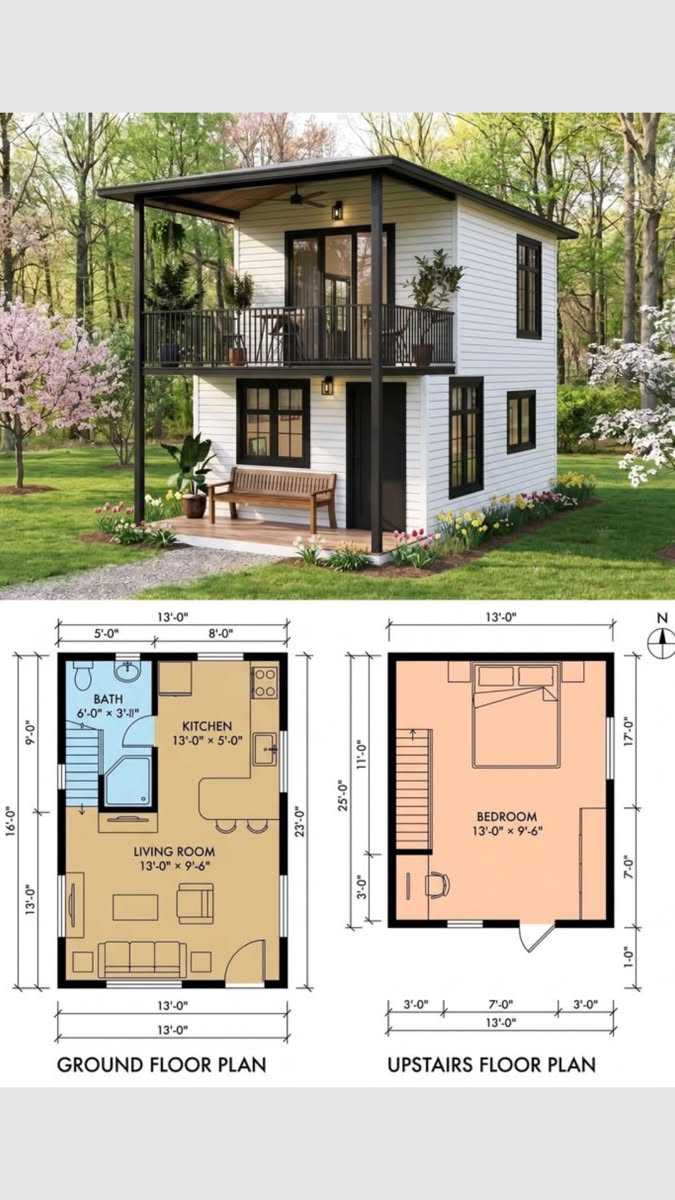
This image showcases a compact two-story house set in a lush, wooded landscape. The exterior features white horizontal siding with black trim, a flat roof, and a covered balcony supported by slender posts. Large windows and glass doors provide ample natural light, while the front porch is accented by a wooden bench and potted plants. The ground floor plan reveals an open living room, adjacent kitchen, and a small bathroom, while the upstairs is dedicated to a spacious bedroom with direct access to the balcony. The design maximizes functionality and flow within a modest footprint, making it ideal for small families, couples, or as a guest house. Its modern style and efficient layout suit those seeking simplicity and connection to nature.

If you'd like a similar renovation or design, contact ttrbuilders.com/?utm_source=buildingsdesigner&utm_medium=referral&utm_campaign=description_cta" class="design-company-link" target="_blank" rel="noopener noreferrer">Top Tier Renovation LLC at info@TTRBuilders.com.

Built by professionals

Planning a renovation?

Top Tier Renovation LLC turns design inspiration into real home projects — kitchens, bathrooms, exteriors, outdoor living, and more.

Get a Free Consult Email info@TTRBuilders.com
TTRBuilders.com

Details

  • Category: Small Homes
  • Style: Modern
  • Materials: wood siding, glass, metal railing, concrete, asphalt shingles
  • Colors: white, black, brown, green

Related Designs