Modern Tiny Home Loft Bedroom Overlooking Sleek Kitchen Design

2026-8-31 04:00 am 119
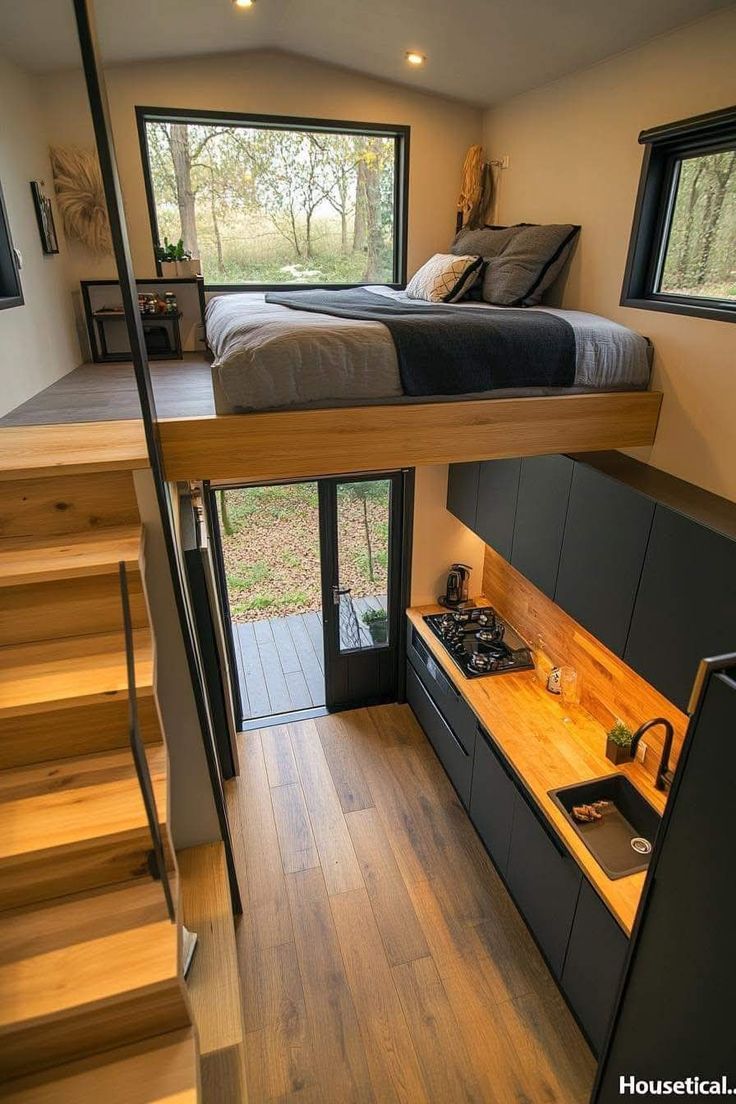
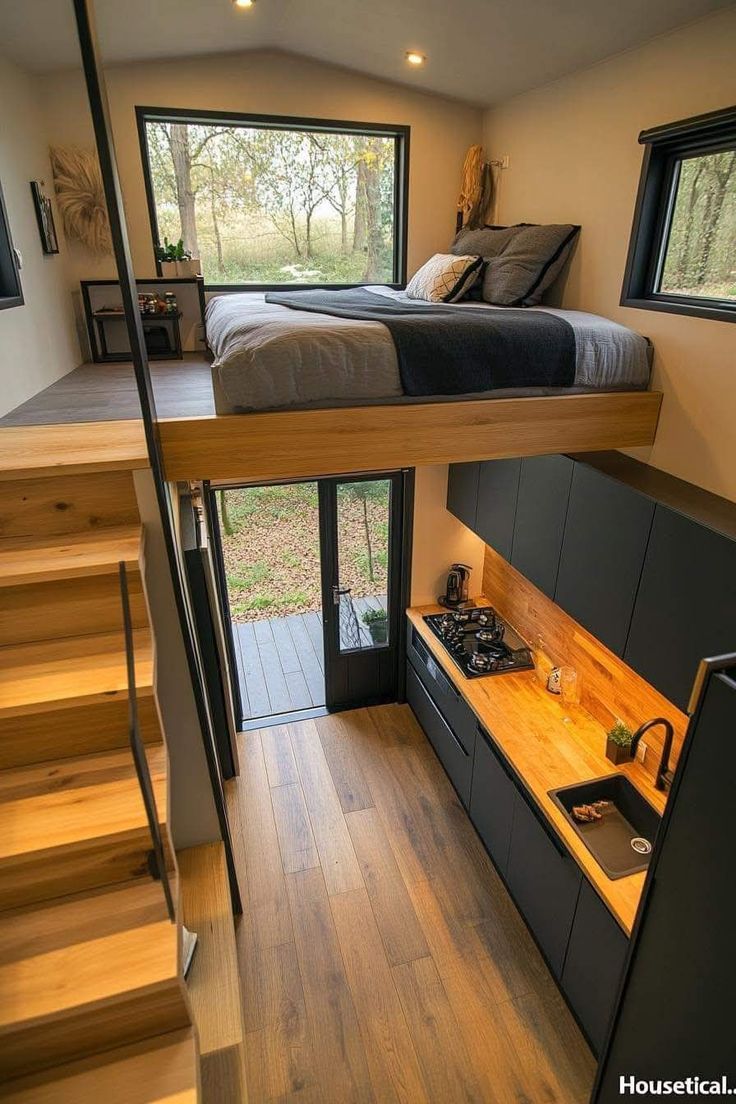
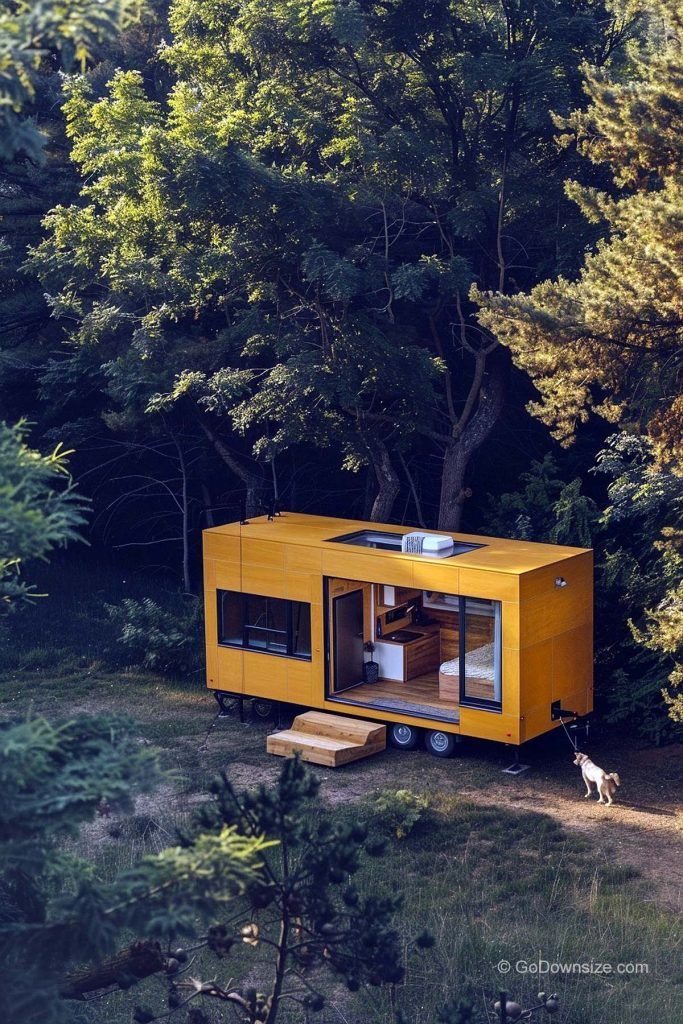
This image showcases a compact, modern tiny home interior with a lofted bedroom above a streamlined kitchen. The kitchen features matte black cabinetry, a natural wood countertop, and matching wood flooring that extends up the stairs to the loft. Large windows in both the kitchen and bedroom areas allow natural light to fill the space and offer serene outdoor views. The loft bedroom is furnished with a low-profile bed, layered bedding, and minimalist decor, creating a cozy sleeping nook. The open layout maximizes vertical space, making the home feel larger and more functional. This design works well for those seeking efficient use of space without sacrificing style or comfort. Ideal for minimalists or anyone interested in tiny living.

If you'd like a similar renovation or design, contact ttrbuilders.com/?utm_source=buildingsdesigner&utm_medium=referral&utm_campaign=description_cta" class="design-company-link" target="_blank" rel="noopener noreferrer">Top Tier Renovation LLC at info@TTRBuilders.com.

Built by professionals

Planning a renovation?

Top Tier Renovation LLC turns design inspiration into real home projects — kitchens, bathrooms, exteriors, outdoor living, and more.

Get a Free Consult Email info@TTRBuilders.com
TTRBuilders.com

Details

  • Category: Small Homes
  • Room: Kitchen, Bedroom
  • Style: Modern
  • Materials: wood, glass, matte black cabinetry, metal, fabric
  • Colors: natural wood, black, gray, white

Related Designs