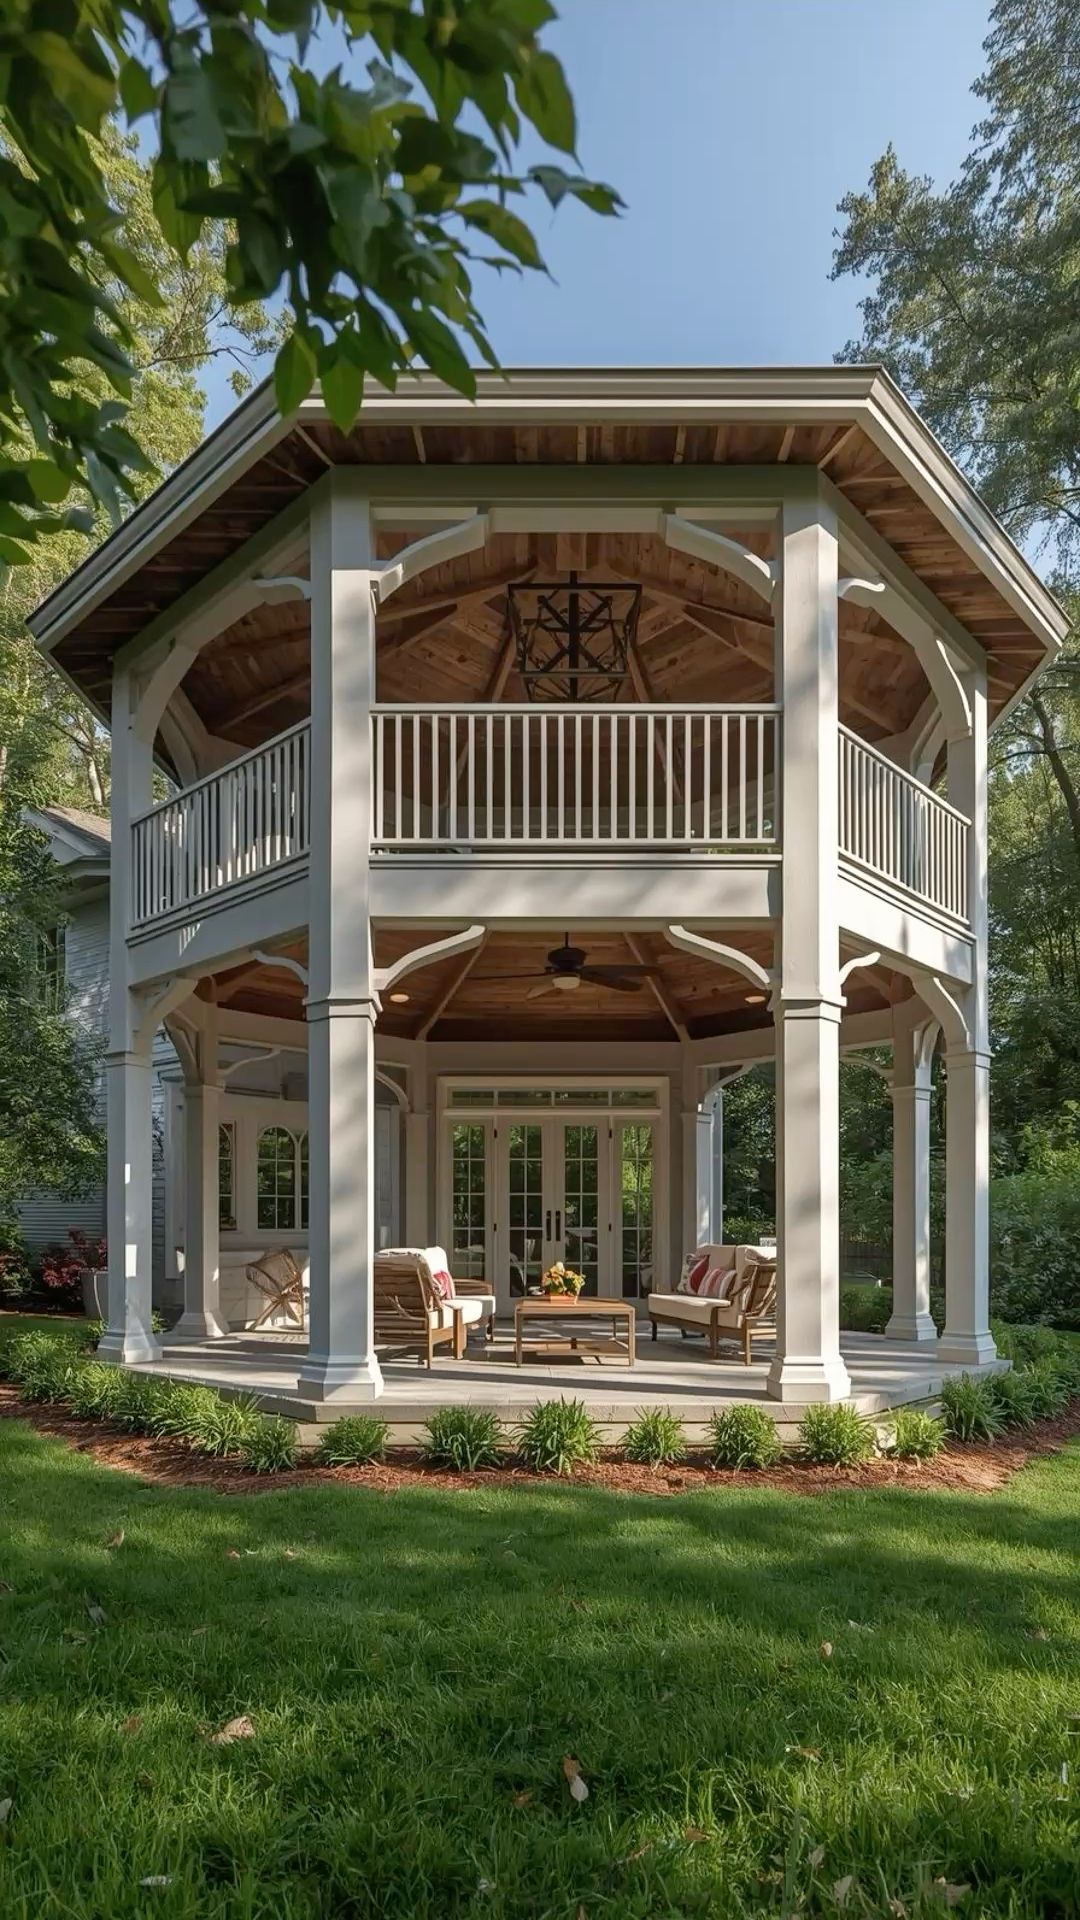
Two-Story Octagonal Backyard Pavilion with Wood Ceiling and Lounge Area

2026-8-31 09:16 pm 97
This image showcases a two-story octagonal pavilion set in a lush backyard. The structure features white-painted columns and railings, complemented by a warm, natural wood ceiling on both levels. The lower level is furnished with cushioned outdoor seating and a central coffee table, creating an inviting lounge space. French doors at the rear connect the pavilion to the main house, while the surrounding landscaping includes neatly mulched beds and manicured lawn. The open-air design allows for ample airflow and natural light, making it ideal for relaxing or entertaining. This classic yet functional outdoor area suits homeowners seeking a blend of elegance and comfort for gatherings or quiet retreats.

If you'd like a similar renovation or design, contact ttrbuilders.com/?utm_source=buildingsdesigner&utm_medium=referral&utm_campaign=description_cta" class="design-company-link" target="_blank" rel="noopener noreferrer">Top Tier Renovation LLC at info@TTRBuilders.com.

Built by professionals

Planning a renovation?

Top Tier Renovation LLC turns design inspiration into real home projects — kitchens, bathrooms, exteriors, outdoor living, and more.

Get a Free Consult Email info@TTRBuilders.com
TTRBuilders.com

Details

  • Category: Patio
  • Room: Patio
  • Style: Traditional
  • Materials: wood, painted wood, glass, concrete, fabric
  • Colors: white, natural wood, green, beige, brown

Related Designs