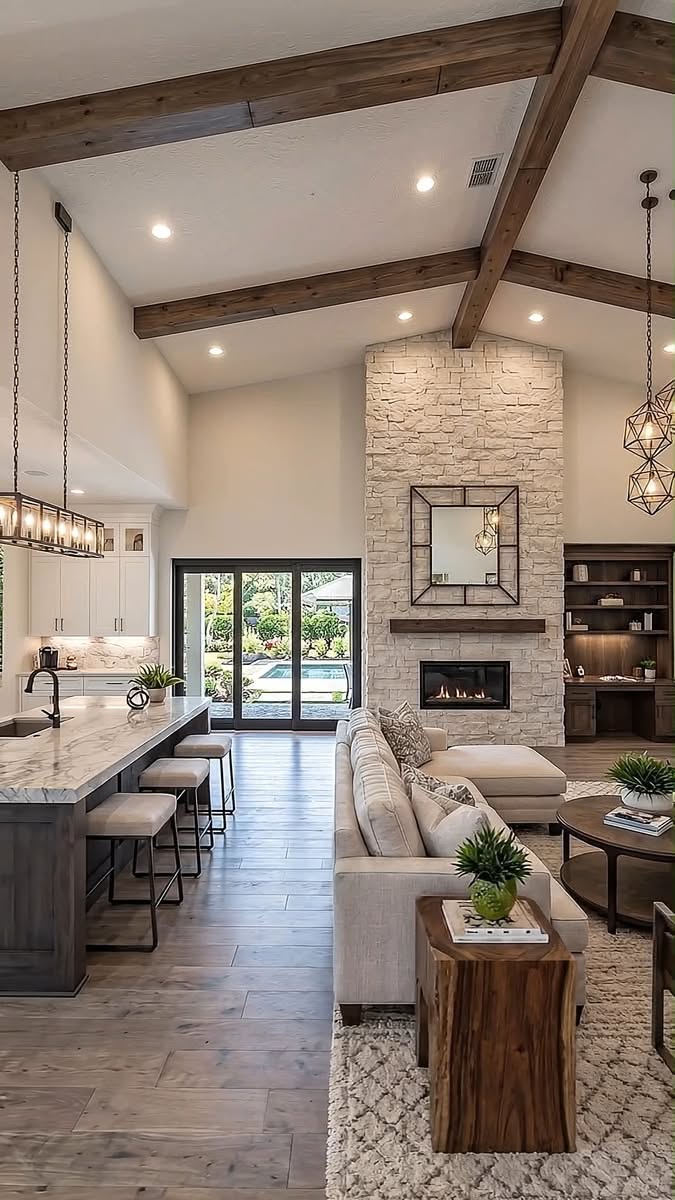
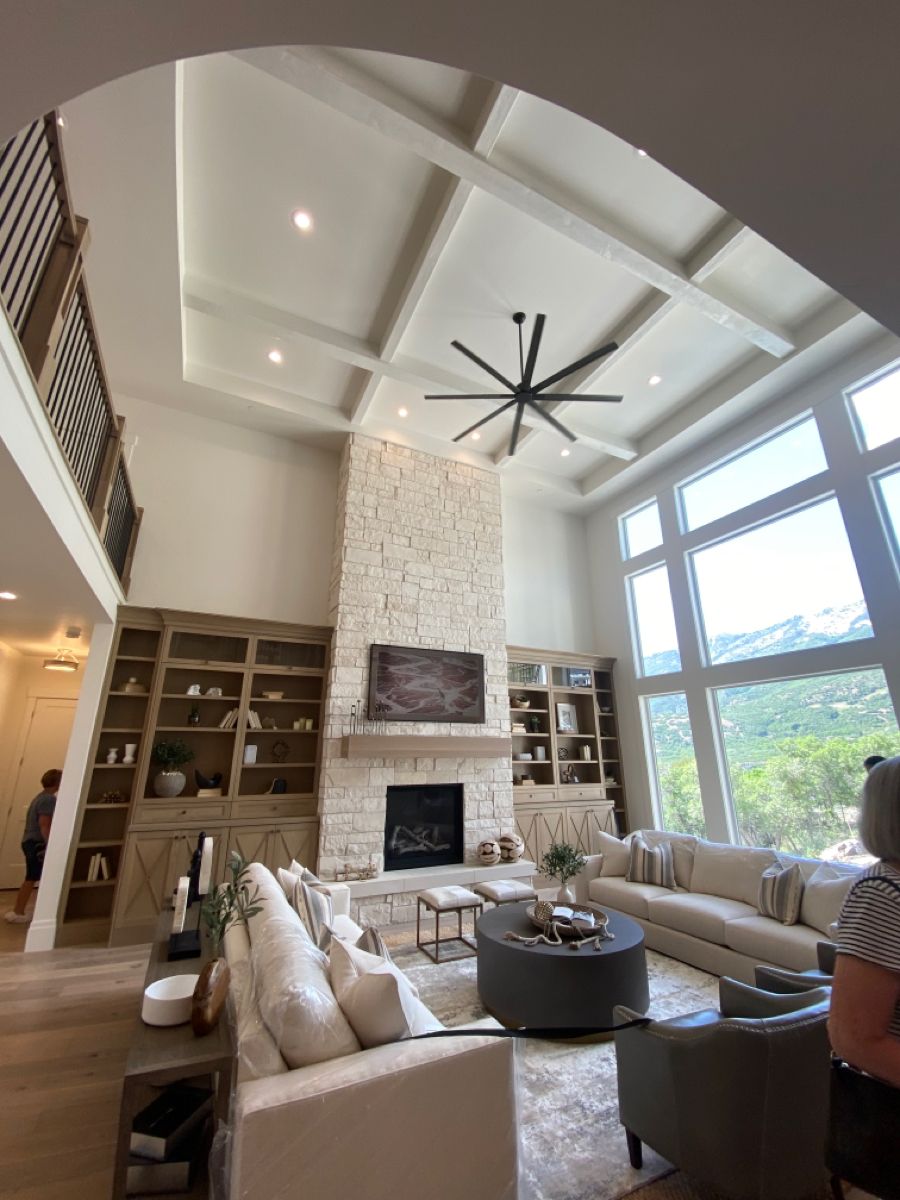
Open-Concept Living Room With Exposed Beams and Stone Fireplace

2026-8-20 08:19 am 95
This photo showcases a spacious open-concept living room that seamlessly connects to the kitchen area. The room features striking exposed wood ceiling beams that add warmth and architectural interest to the vaulted ceiling. A floor-to-ceiling stone fireplace serves as a dramatic focal point, complemented by a geometric mirror and a modern gas insert. The kitchen island is topped with veined marble, paired with upholstered bar stools and pendant lighting. Wide plank wood flooring runs throughout, while large sliding glass doors flood the space with natural light and offer views of a landscaped backyard and pool. The combination of natural materials and neutral tones creates a comfortable yet sophisticated atmosphere, ideal for both entertaining and everyday living.

If you'd like a similar renovation or design, contact ttrbuilders.com/?utm_source=buildingsdesigner&utm_medium=referral&utm_campaign=description_cta" class="design-company-link" target="_blank" rel="noopener noreferrer">Top Tier Renovation LLC at info@TTRBuilders.com.

Built by professionals

Planning a renovation?

Top Tier Renovation LLC turns design inspiration into real home projects — kitchens, bathrooms, exteriors, outdoor living, and more.

Get a Free Consult Email info@TTRBuilders.com
TTRBuilders.com

Details

  • Category: Living Room
  • Room: Living Room
  • Style: Transitional
  • Materials: wood, stone, marble, glass, metal, fabric
  • Colors: beige, brown, white, gray, green

Related Designs