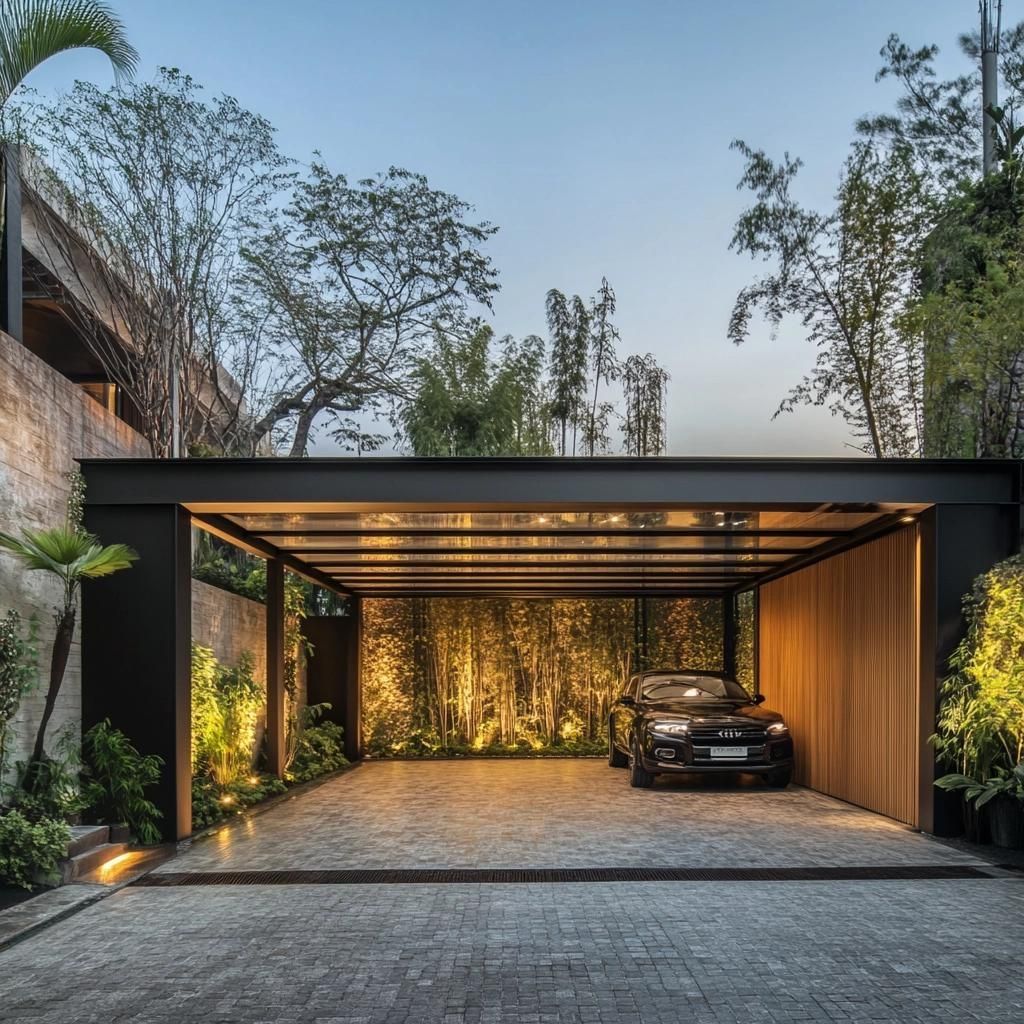
Modern Open Carport with Glass Roof and Ambient Lighting

2026-9-4 03:30 pm 101
This image features a sleek, modern carport set in an exterior residential space. The carport structure is defined by a flat black steel frame and a transparent glass roof, allowing natural light to filter through. The flooring consists of gray stone pavers arranged in a neat, uniform pattern, while one side wall is clad in vertical wooden slats for added warmth. Ambient lighting highlights the lush greenery and bamboo plants along the back and sides, creating a visually striking backdrop. The overall design balances functionality and curb appeal, offering weather protection for vehicles while enhancing the home's modern aesthetic. This look is ideal for homeowners seeking a blend of contemporary style and natural elements.

If you'd like a similar renovation or design, contact ttrbuilders.com/?utm_source=buildingsdesigner&utm_medium=referral&utm_campaign=description_cta" class="design-company-link" target="_blank" rel="noopener noreferrer">Top Tier Renovation LLC at info@TTRBuilders.com.

Built by professionals

Planning a renovation?

Top Tier Renovation LLC turns design inspiration into real home projects — kitchens, bathrooms, exteriors, outdoor living, and more.

Get a Free Consult Email info@TTRBuilders.com
TTRBuilders.com

Details

  • Category: Garages
  • Style: Modern
  • Materials: steel, glass, stone pavers, wood, bamboo, concrete
  • Colors: black, gray, natural wood, green, warm yellow

Related Designs