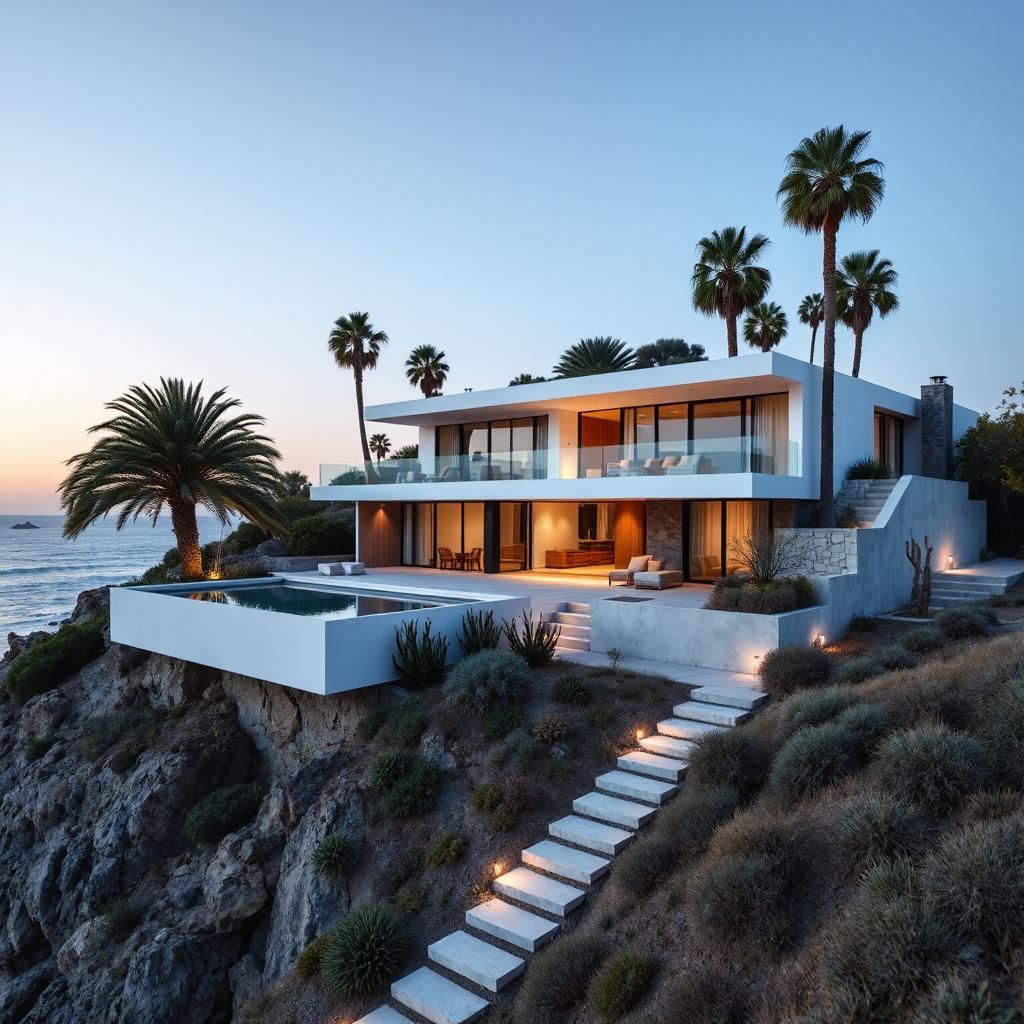
Modern Mountain A-Frame Home with Stone Facade and Expansive Windows

2026-9-20 05:27 am 119
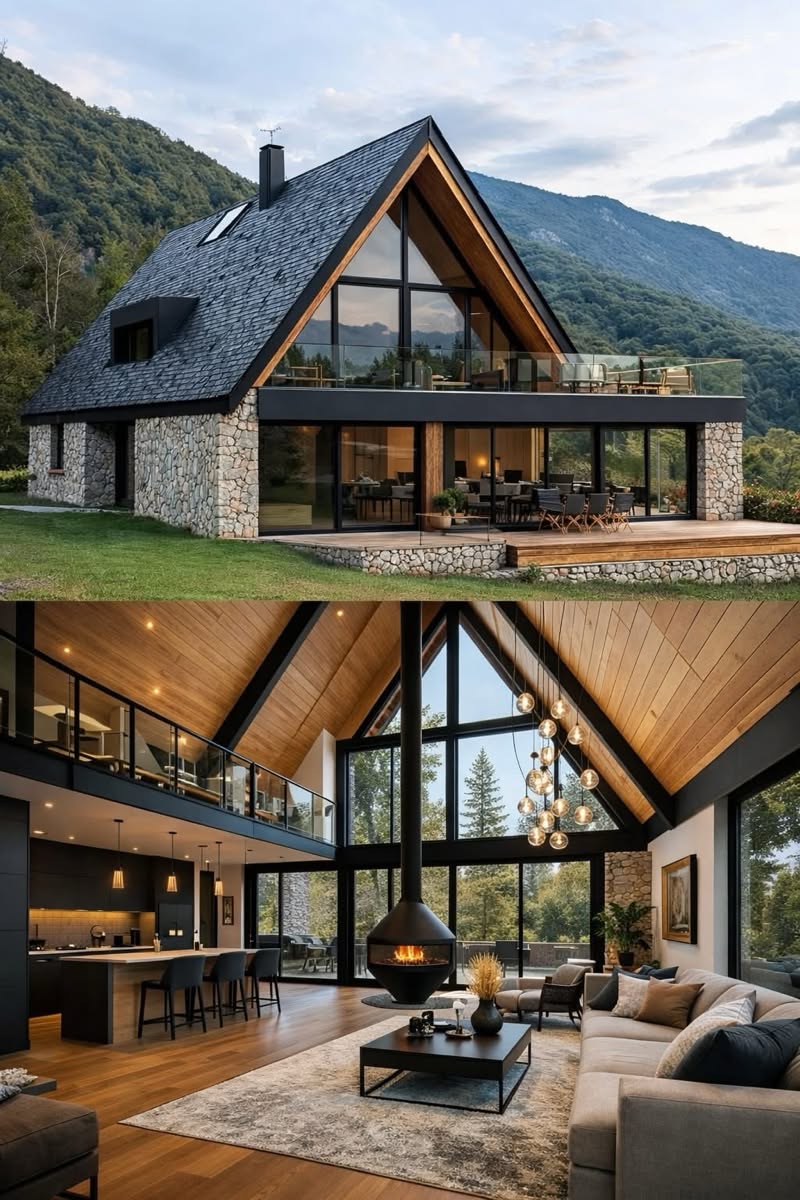
This photo showcases a striking modern A-frame house nestled in a lush mountain setting. The exterior features a dramatic pitched roof clad in dark slate shingles, complemented by natural stone walls and large floor-to-ceiling windows that maximize natural light and views. Inside, the open-concept living area boasts warm wood ceilings, a floating black metal fireplace, and sleek black cabinetry in the kitchen. Glass railings on the mezzanine and balcony enhance the open, airy feel, while the spacious deck and minimalist furnishings provide seamless indoor-outdoor living. The combination of natural materials and contemporary lines creates a harmonious blend of rustic charm and modern sophistication. This design is ideal for homeowners seeking a luxurious yet inviting retreat in a scenic location.

If you'd like a similar renovation or design, contact ttrbuilders.com/?utm_source=buildingsdesigner&utm_medium=referral&utm_campaign=description_cta" class="design-company-link" target="_blank" rel="noopener noreferrer">Top Tier Renovation LLC at info@TTRBuilders.com.

Built by professionals

Planning a renovation?

Top Tier Renovation LLC turns design inspiration into real home projects — kitchens, bathrooms, exteriors, outdoor living, and more.

Get a Free Consult Email info@TTRBuilders.com
TTRBuilders.com

Details

  • Category: Modern Homes
  • Style: Modern
  • Materials: stone, glass, wood, slate, metal, fabric
  • Colors: gray, black, natural wood, beige, white

Related Designs