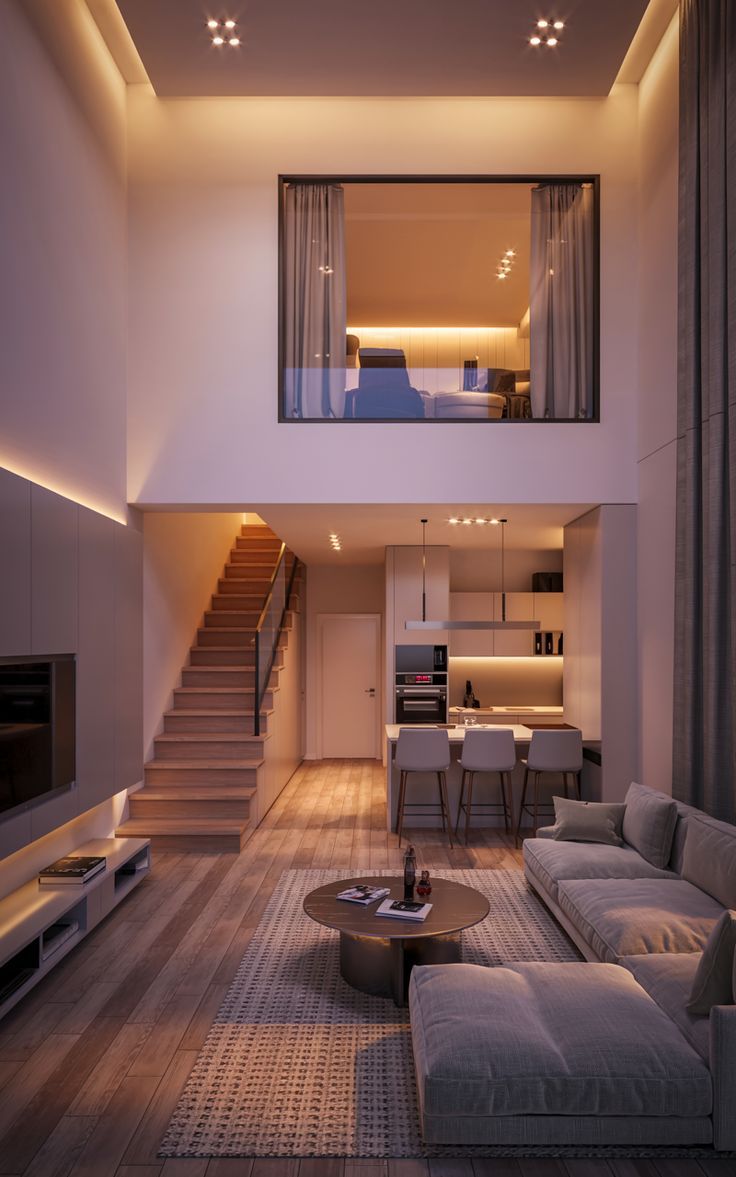
Modern Loft Living Room with Open Kitchen and Mezzanine Bedroom

2026-9-6 02:05 pm 98
This image features a contemporary loft living room seamlessly connected to an open kitchen and dining area. The space is defined by warm wood flooring, sleek built-in cabinetry, and a large sectional sofa arranged around a round coffee table atop a textured area rug. A staircase with minimalist railing leads to a mezzanine bedroom, visible through a large interior window with soft curtains. Subtle recessed and cove lighting creates a cozy yet sophisticated ambiance throughout the double-height space. The design maximizes vertical space and natural flow, making it ideal for urban living or compact homes. This look suits those who appreciate modern aesthetics and efficient use of space.

If you'd like a similar renovation or design, contact ttrbuilders.com/?utm_source=buildingsdesigner&utm_medium=referral&utm_campaign=description_cta" class="design-company-link" target="_blank" rel="noopener noreferrer">Top Tier Renovation LLC at info@TTRBuilders.com.

Built by professionals

Planning a renovation?

Top Tier Renovation LLC turns design inspiration into real home projects — kitchens, bathrooms, exteriors, outdoor living, and more.

Get a Free Consult Email info@TTRBuilders.com
TTRBuilders.com

Details

  • Category: Living Room
  • Room: Living Room
  • Style: Modern
  • Materials: wood, glass, fabric, metal, laminate
  • Colors: beige, light brown, gray, white

Related Designs