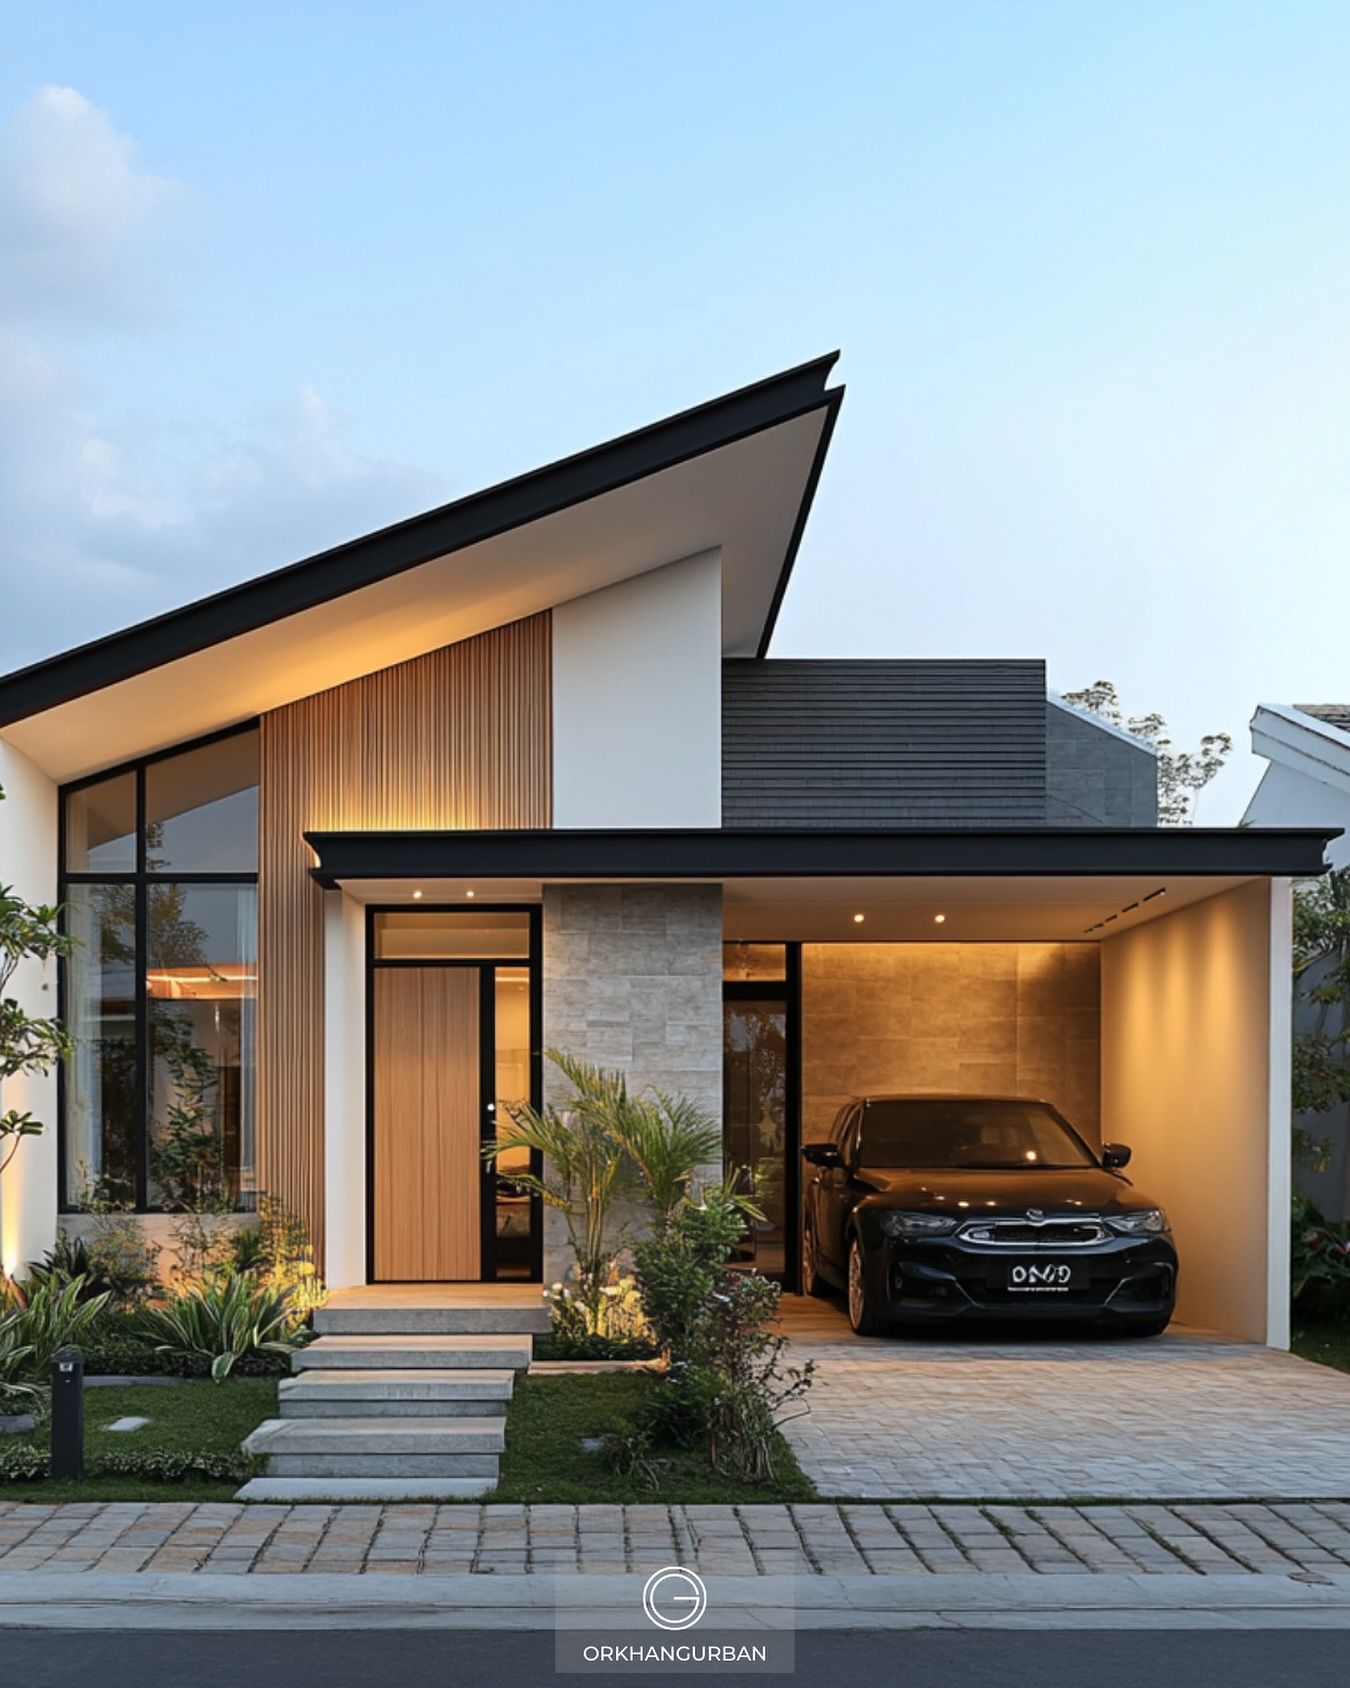
Modern House Exterior with Sloped Roof and Integrated Carport

2026-8-5 10:31 am 89
This image features the exterior of a modern home with a striking sloped roof design and an attached carport. The facade combines vertical wood slats, smooth white stucco, and textured stone tiles, creating a balanced mix of natural and contemporary materials. Large black-framed windows allow for ample natural light, while recessed lighting under the carport and entryway adds a warm, welcoming glow. The front yard is landscaped with low-maintenance greenery and a series of floating concrete steps leading to the entrance. The overall design maximizes curb appeal and functionality, offering sheltered parking and a visually dynamic profile. This look is ideal for homeowners seeking a blend of style, practicality, and modern curb presence.

Want help recreating this style in your space? Reach ttrbuilders.com/?utm_source=buildingsdesigner&utm_medium=referral&utm_campaign=description_cta" class="design-company-link" target="_blank" rel="noopener noreferrer">Top Tier Renovation LLC at info@TTRBuilders.com.

Built by professionals

Planning a renovation?

Top Tier Renovation LLC turns design inspiration into real home projects — kitchens, bathrooms, exteriors, outdoor living, and more.

Get a Free Consult Email info@TTRBuilders.com

TTRBuilders.com

Details

  • Category: House Exterior
  • Style: Modern
  • Materials: wood slats, stucco, stone tile, concrete, glass, metal
  • Colors: white, light wood, gray, black, green

Related Designs