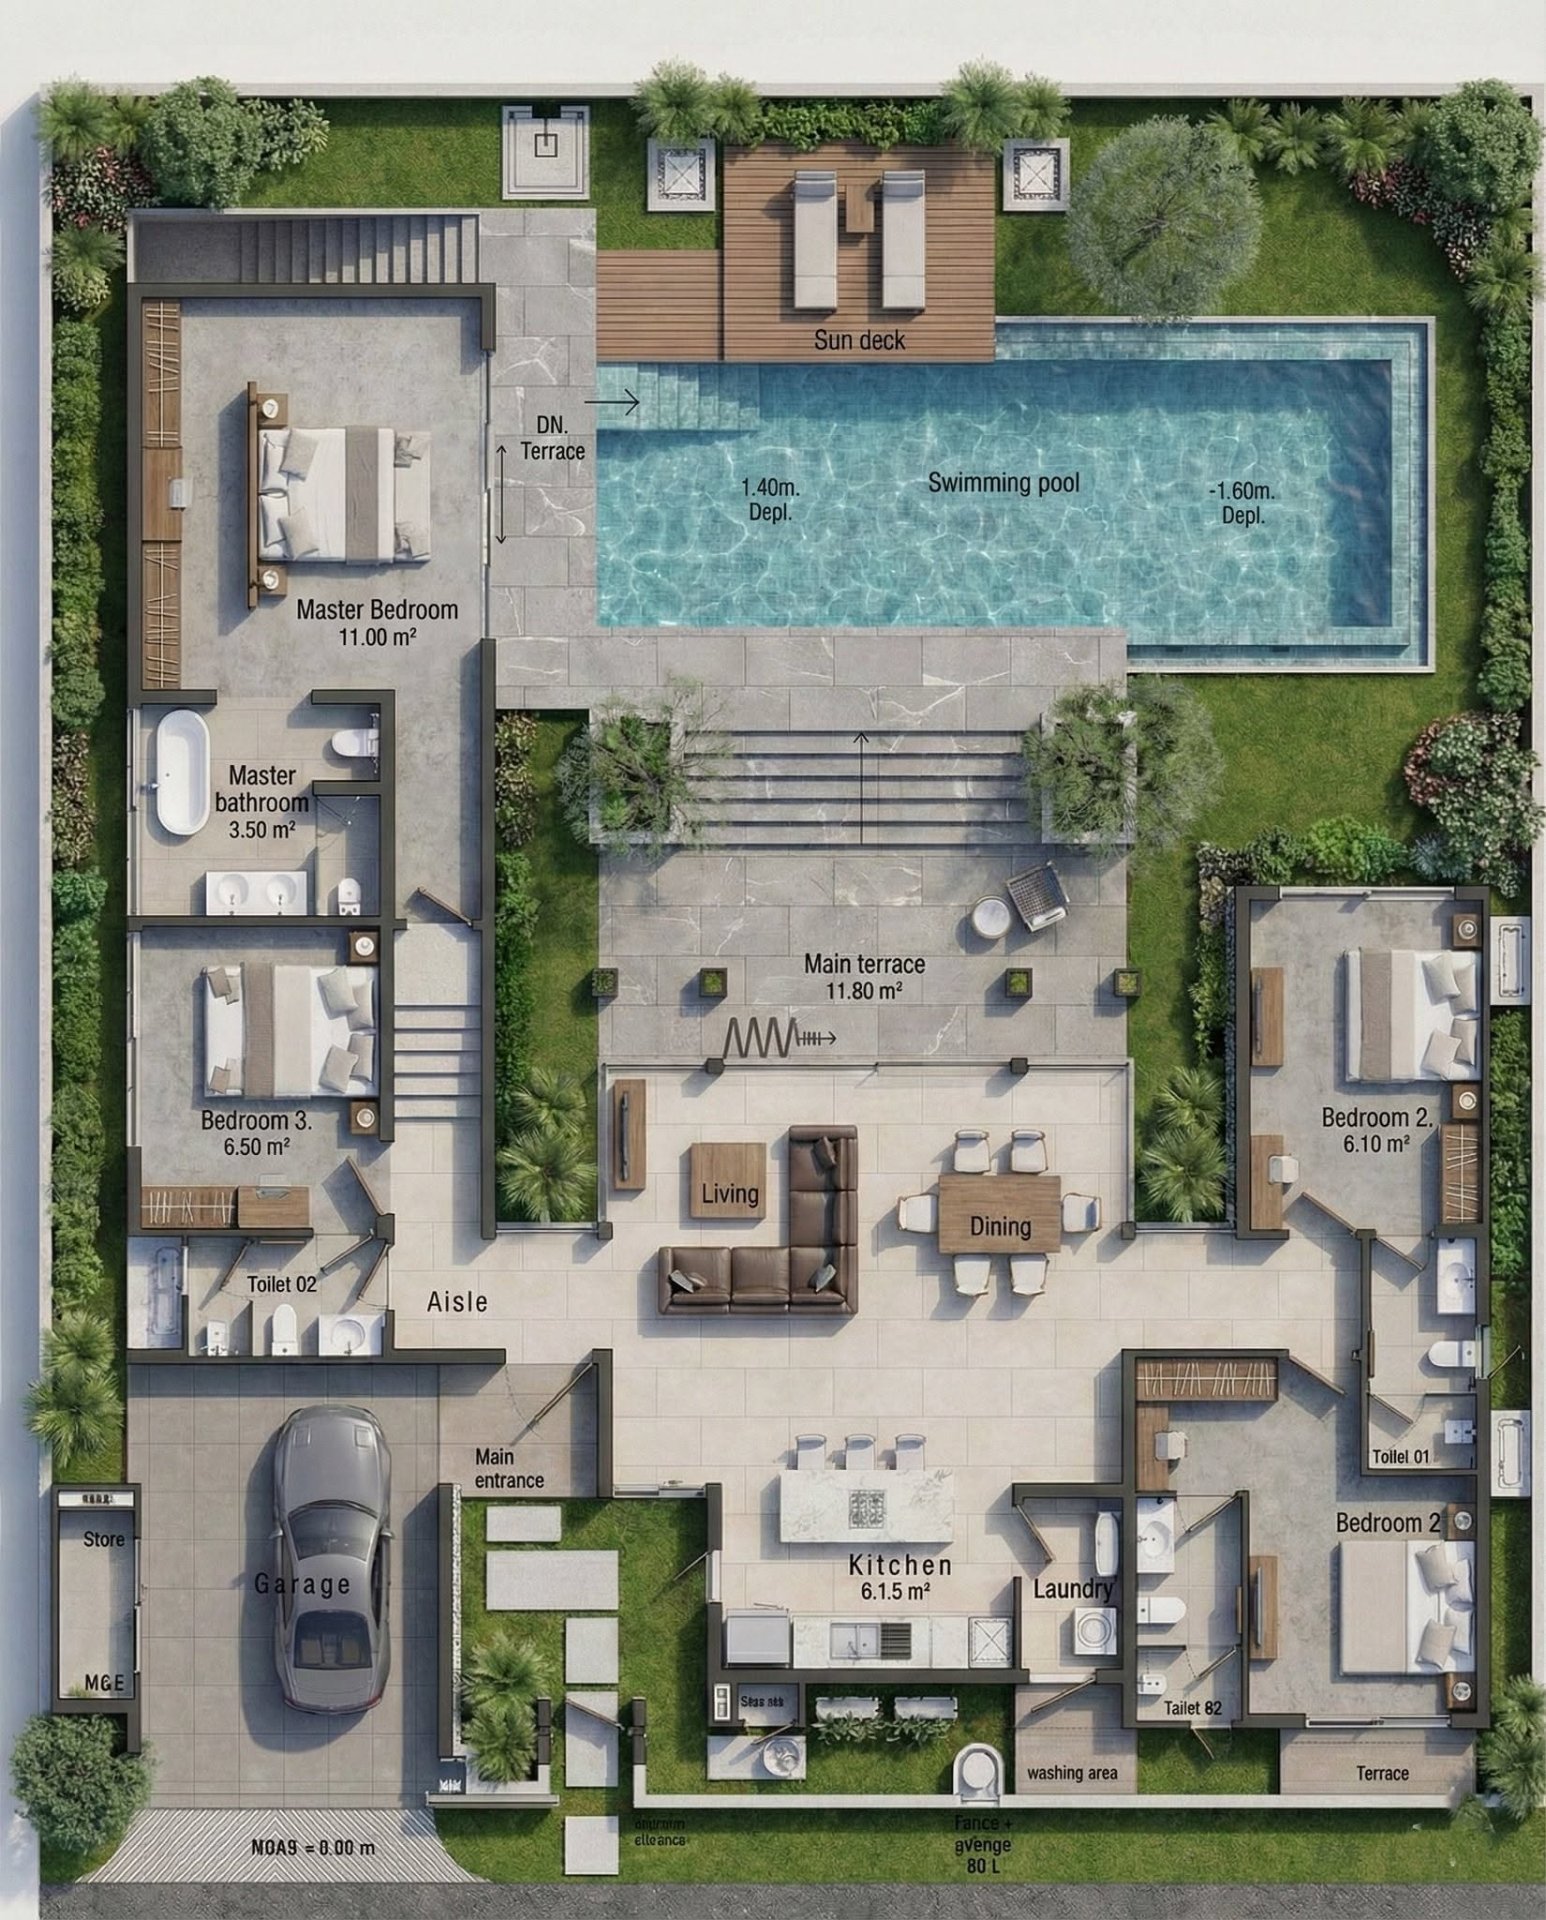
Modern Home Floor Plan with Pool, Sun Deck, and Open Living Spaces

2026-8-13 08:19 am 95
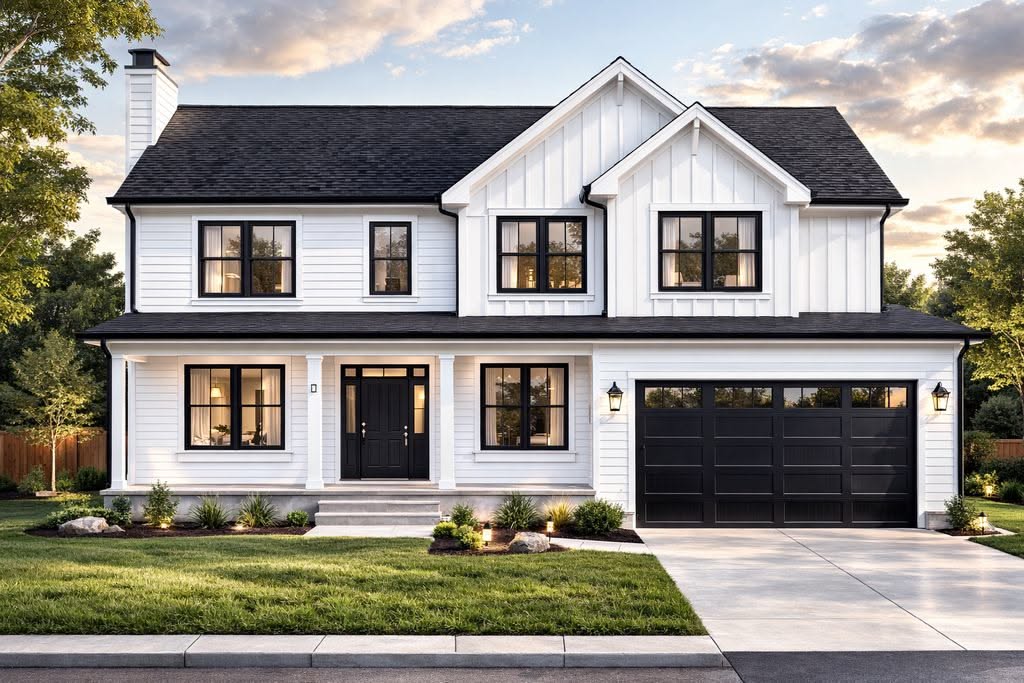
This image shows a detailed floor plan of a modern single-story home with a strong focus on outdoor living. The layout features a central swimming pool with a sun deck, surrounded by lush landscaping and multiple terraces. The open-plan living and dining area connects seamlessly to the main terrace, creating an inviting space for entertaining. Three bedrooms, including a master suite with an en-suite bathroom, are arranged for privacy, while the kitchen and laundry are conveniently positioned near the garage. The use of large windows, natural stone paving, and wood accents enhances the home's contemporary feel and indoor-outdoor flow. This design is ideal for families who value both relaxation and functional, stylish living.

If you'd like a similar renovation or design, contact ttrbuilders.com/?utm_source=buildingsdesigner&utm_medium=referral&utm_campaign=description_cta" class="design-company-link" target="_blank" rel="noopener noreferrer">Top Tier Renovation LLC at info@TTRBuilders.com.

Built by professionals

Planning a renovation?

Top Tier Renovation LLC turns design inspiration into real home projects — kitchens, bathrooms, exteriors, outdoor living, and more.

Get a Free Consult Email info@TTRBuilders.com
TTRBuilders.com

Details

  • Category: House Exterior
  • Style: Modern
  • Materials: stone, wood, glass, concrete, tile
  • Colors: gray, brown, white, green, blue

Related Designs