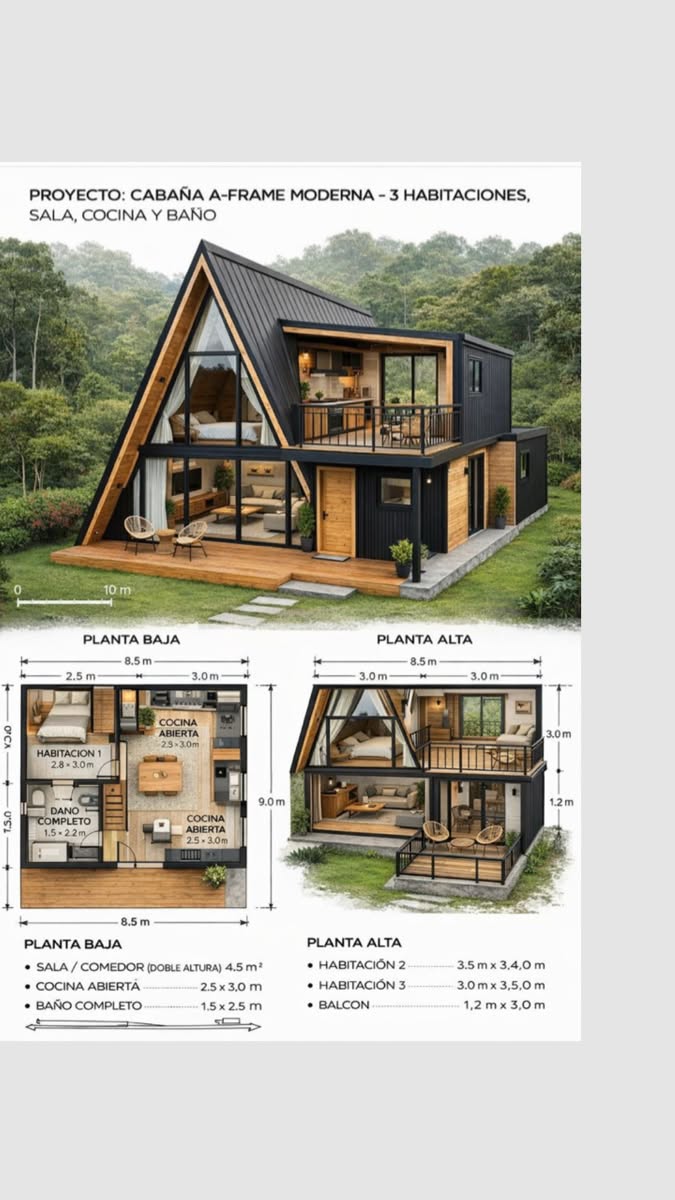
Modern A-Frame Cabin Exterior with Two-Story Glass and Wood Accents

2026-8-23 09:14 pm 91
This image showcases a modern A-frame cabin nestled in a lush, forested landscape. The exterior features striking black metal siding paired with natural wood accents, creating a contemporary yet warm appearance. Expansive floor-to-ceiling windows dominate the front facade, allowing abundant natural light into both levels of the home. The upper floor includes a spacious balcony with metal railings, while the ground level offers a cozy covered porch and outdoor seating area. The cabin’s sharp roofline and clean lines emphasize its modern design, while the surrounding greenery enhances its connection to nature. This design is both visually appealing and practical, offering durability and low maintenance. It’s ideal for those seeking a stylish retreat that blends seamlessly with its natural surroundings.

If you'd like a similar renovation or design, contact ttrbuilders.com/?utm_source=buildingsdesigner&utm_medium=referral&utm_campaign=description_cta" class="design-company-link" target="_blank" rel="noopener noreferrer">Top Tier Renovation LLC at info@TTRBuilders.com.

Built by professionals

Planning a renovation?

Top Tier Renovation LLC turns design inspiration into real home projects — kitchens, bathrooms, exteriors, outdoor living, and more.

Get a Free Consult Email info@TTRBuilders.com
TTRBuilders.com

Details

  • Category: Cabins
  • Style: Modern, Contemporary
  • Materials: metal siding, wood, glass, concrete, metal railing
  • Colors: black, natural wood, green, gray

Related Designs