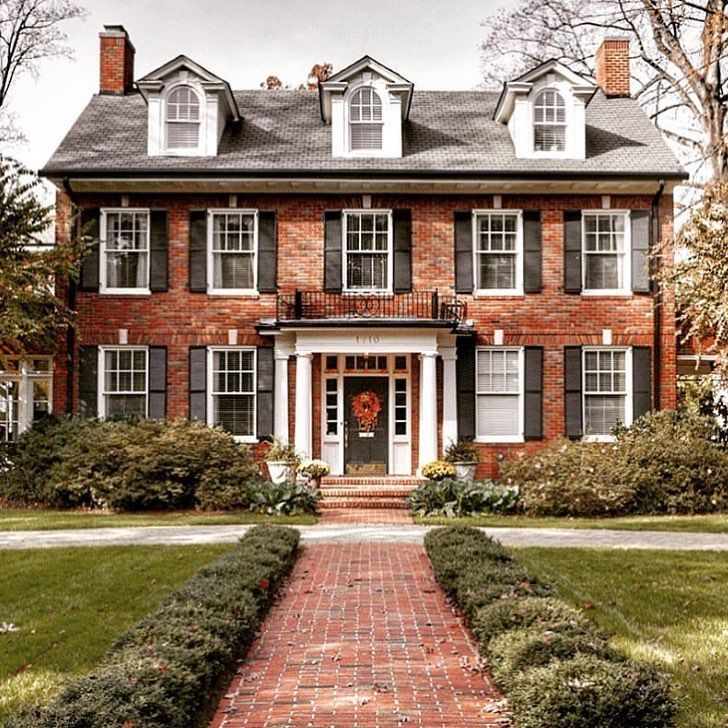
Classic Red Brick Colonial Home with Symmetrical Shutters and Dormers

2026-8-15 12:37 pm 106
This image features the front elevation of a stately Colonial-style house set in a well-manicured suburban yard. The facade is constructed from traditional red brick, complemented by black shutters on each window and crisp white trim. Three dormer windows punctuate the gray shingle roof, adding architectural interest and extra light to the upper floor. A brick walkway leads directly to the covered entry, which is supported by white columns and adorned with a seasonal wreath on the front door. The symmetrical landscaping, including neatly trimmed hedges and mature shrubs, enhances the home's curb appeal. This design works well for those who appreciate timeless elegance, balanced proportions, and classic American architecture. Ideal for families or anyone who values a welcoming, traditional exterior.

If you'd like a similar renovation or design, contact ttrbuilders.com/?utm_source=buildingsdesigner&utm_medium=referral&utm_campaign=description_cta" class="design-company-link" target="_blank" rel="noopener noreferrer">Top Tier Renovation LLC at info@TTRBuilders.com.

Built by professionals

Planning a renovation?

Top Tier Renovation LLC turns design inspiration into real home projects — kitchens, bathrooms, exteriors, outdoor living, and more.

Get a Free Consult Email info@TTRBuilders.com
TTRBuilders.com

Details

  • Category: House Exterior
  • Style: Traditional
  • Materials: brick, wood, glass, asphalt shingles, metal
  • Colors: red, black, white, gray, green

Related Designs